Skip to content
Interiors
Floorplans
Building
Location
Gallery
Contact
Interiors
Floorplans
Building
Location
Gallery
Contact
BOOK A TOUR
BOOK A TOUR
Floorplans
ALL
1 BED
2 BED
3 BED
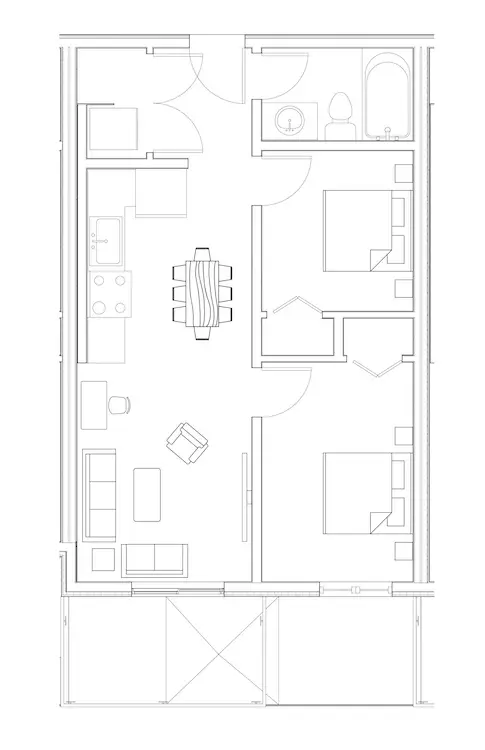
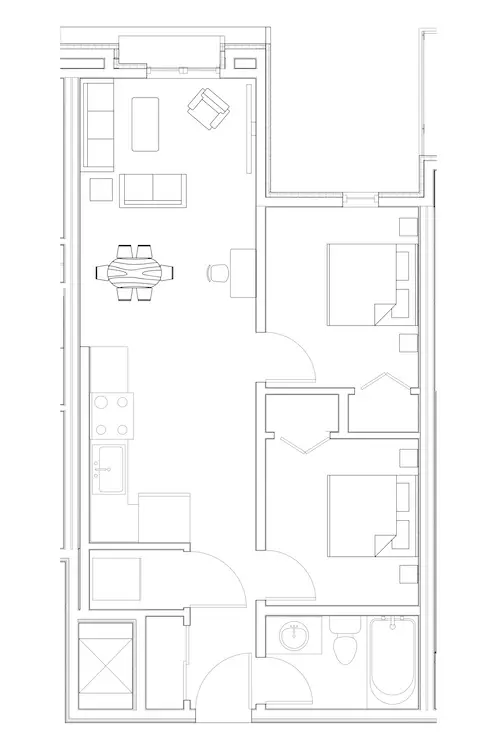
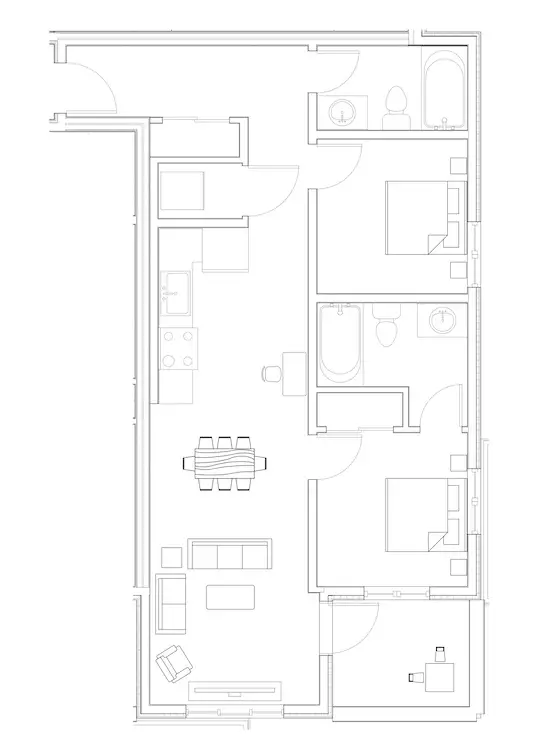
Plan A
576-578 sq. ft.
2 bedroom
1 bathroom
INQUIRE
FLOORPLAN
SPEC SHEET
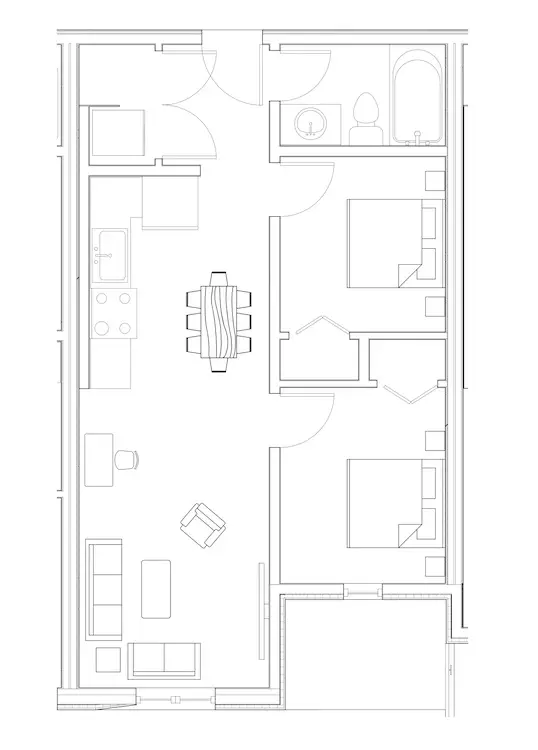
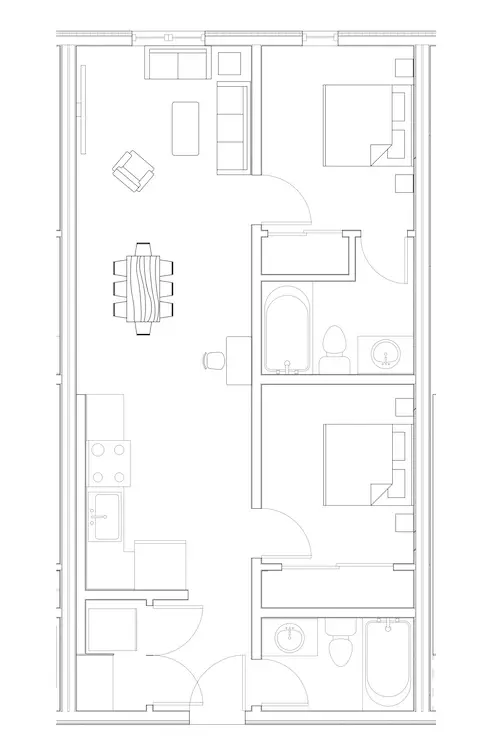
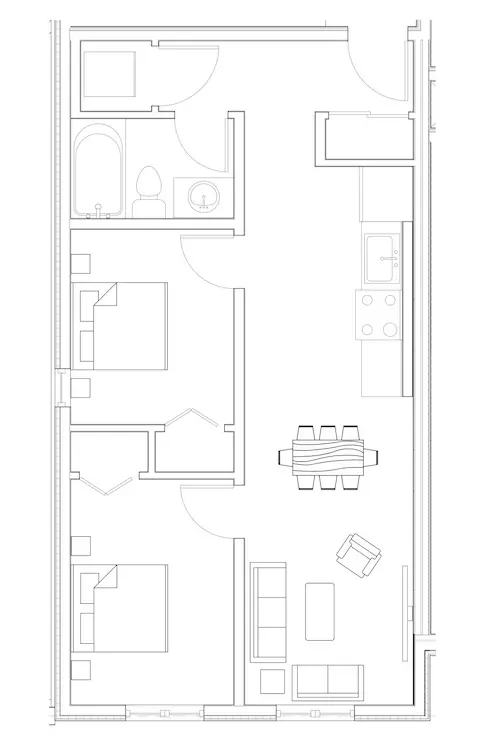
Plan B
596 sq. ft.
2 bedroom
1 bathroom
INQUIRE
FLOORPLAN
SPEC SHEET
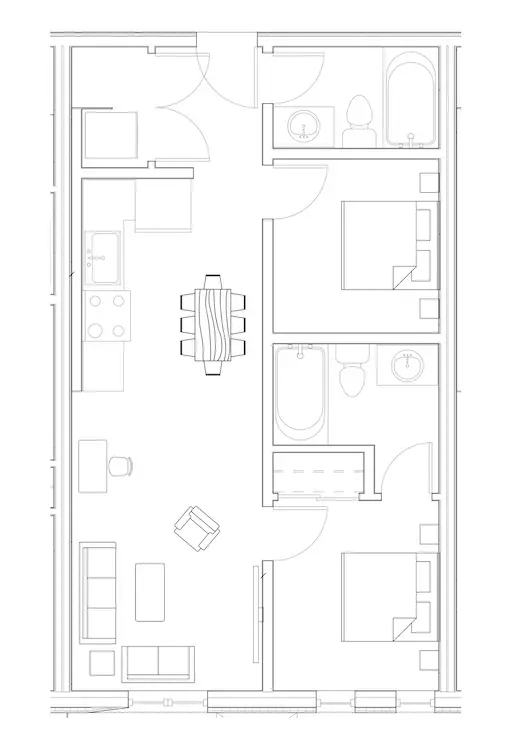
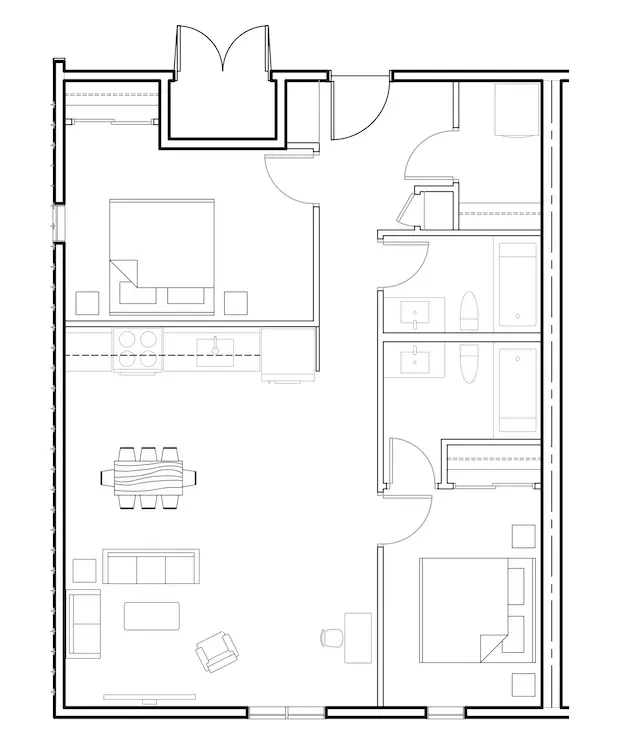
Plan C
638 sq. ft.
2 bedroom
2 bathroom
INQUIRE
FLOORPLAN
SPEC SHEET
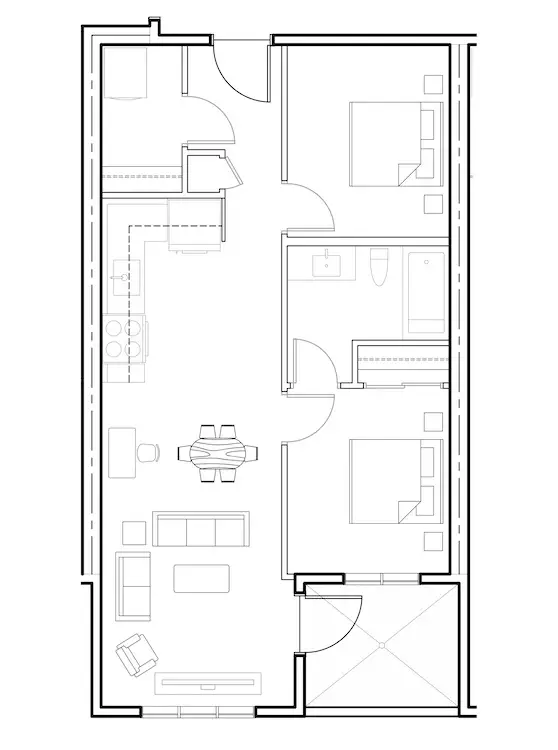
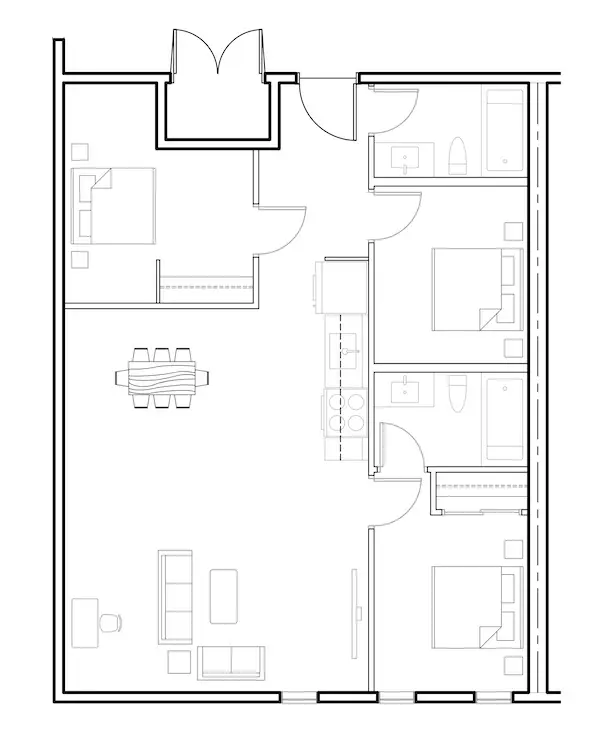
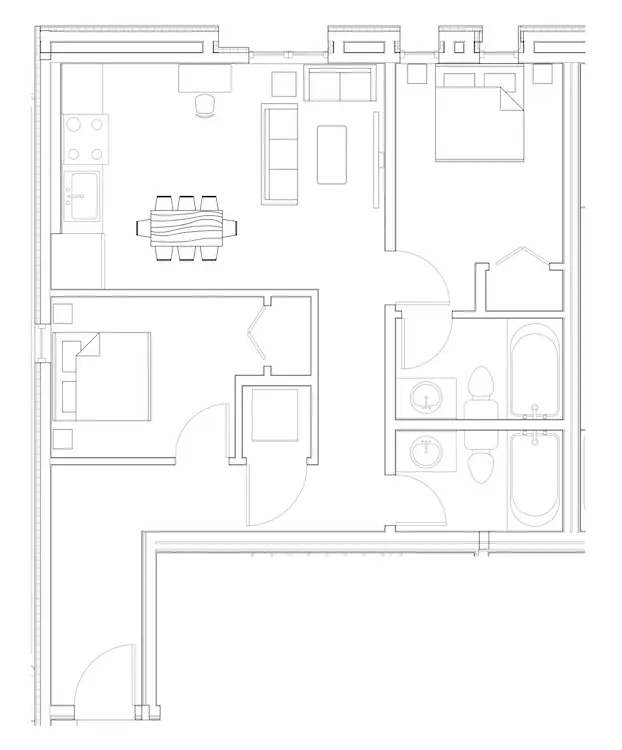
Plan D
640 sq. ft.
2 bedroom
1 bathroom
INQUIRE
FLOORPLAN
SPEC SHEET
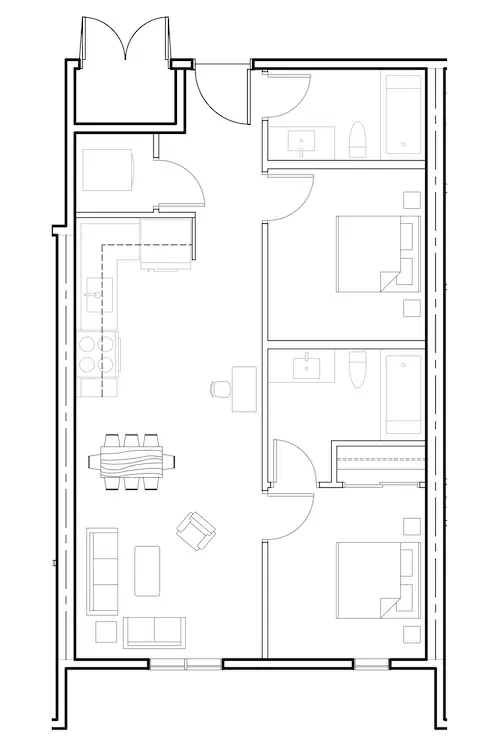
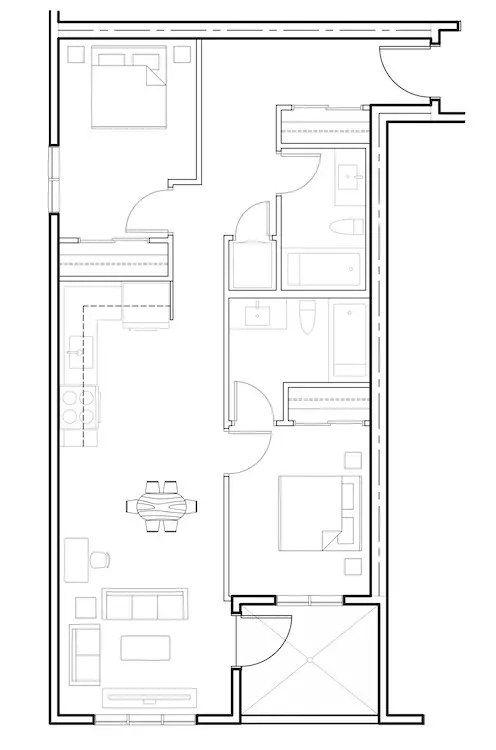
Plan E
708-727 sq. ft.
2 bedroom
2 bathroom
INQUIRE
FLOORPLAN
SPEC SHEET
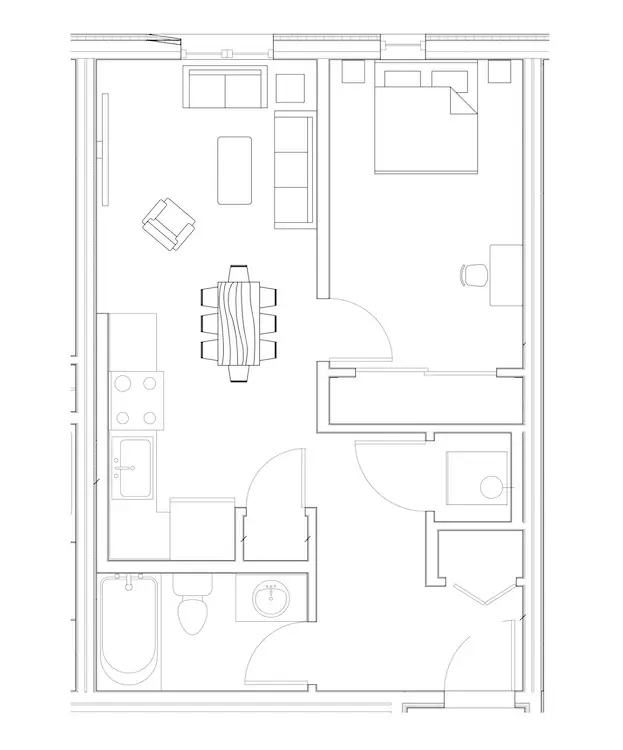
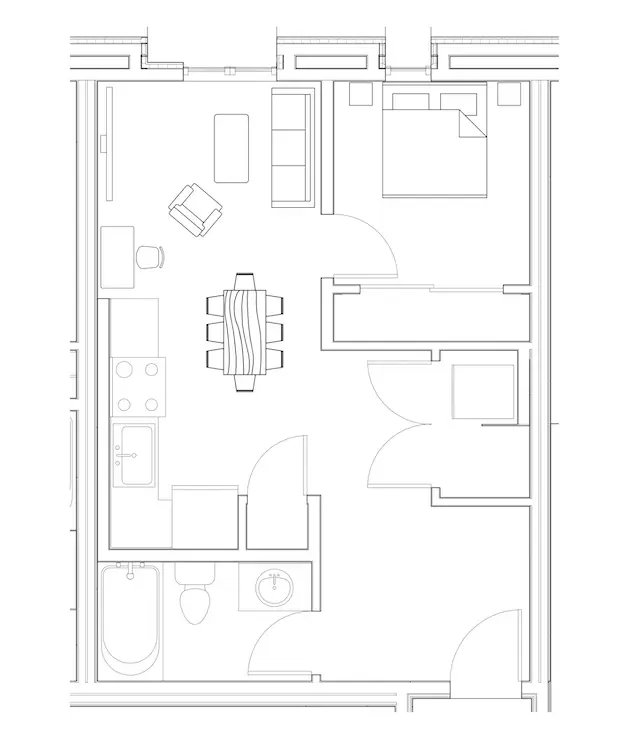
Plan F
569-612 sq. ft.
2 bedroom
1 bathroom
INQUIRE
FLOORPLAN
SPEC SHEET
Plan G
636 sq. ft.
2 bedroom
1 bathroom
INQUIRE
FLOORPLAN
SPEC SHEET
Plan H
766-767 sq. ft.
2 bedroom
2 bathroom
INQUIRE
FLOORPLAN
SPEC SHEET
Plan I
787 sq. ft.
2 bedroom
2 bathroom
INQUIRE
FLOORPLAN
SPEC SHEET
Plan J
640 sq. ft.
2 bedroom
1 bathroom
INQUIRE
FLOORPLAN
SPEC SHEET
Plan K
830 sq. ft.
2 bedroom
2 bathroom
INQUIRE
FLOORPLAN
SPEC SHEET
Plan L
830 sq. ft.
2 bedroom
2 bathroom
INQUIRE
FLOORPLAN
SPEC SHEET
Plan M
687 sq. ft.
2 bedroom
2 bathroom
INQUIRE
FLOORPLAN
SPEC SHEET
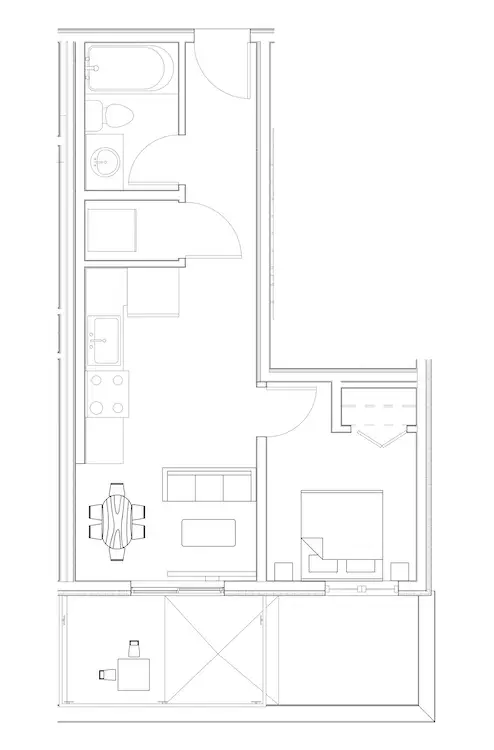
Plan N
414 sq. ft.
1 bedroom
1 bathroom
INQUIRE
FLOORPLAN
SPEC SHEET
Plan O
497-535 sq. ft.
1 bedroom
1 bathroom
INQUIRE
FLOORPLAN
SPEC SHEET
Plan P
497 sq. ft.
1 bedroom
1 bathroom
INQUIRE
FLOORPLAN
SPEC SHEET
Plan Q
587 sq. ft.
1 bedroom
1 bathroom
INQUIRE
FLOORPLAN
SPEC SHEET
Plan R
545 sq. ft.
1 bedroom
1 bathroom
INQUIRE
FLOORPLAN
SPEC SHEET
Plan S
459 sq. ft.
1 bedroom
1 bathroom
INQUIRE
FLOORPLAN
SPEC SHEET
Plan T
421 sq. ft.
1 bedroom
1 bathroom
INQUIRE
FLOORPLAN
SPEC SHEET
Plan TH1
1268-1273 sq. ft.
2 bedroom
2 bathroom
INQUIRE
FLOORPLAN
SPEC SHEET
Plan TH2
967 sq. ft.
1 bedroom
2 bathroom
INQUIRE
FLOORPLAN
SPEC SHEET
Plan TH3
1434-1465 sq. ft.
3 bedroom
2 bathroom
INQUIRE
FLOORPLAN
SPEC SHEET
Plan TH4
1329 sq. ft.
3 bedroom
2 bathroom
INQUIRE
FLOORPLAN
SPEC SHEET
Plan TH5
1304 SQ. FT.
3 bedroom
2 bathroom
INQUIRE
FLOORPLAN
SPEC SHEET
Plan TH6
1067 SQ. FT.
3 bedroom
2 bathroom
INQUIRE
FLOORPLAN
SPEC SHEET
Plan U
634 sq. ft.
1 bedroom
1 bathroom
INQUIRE
FLOORPLAN
SPEC SHEET
imunify-bot-check